Our Coroporate Interior Desinger.
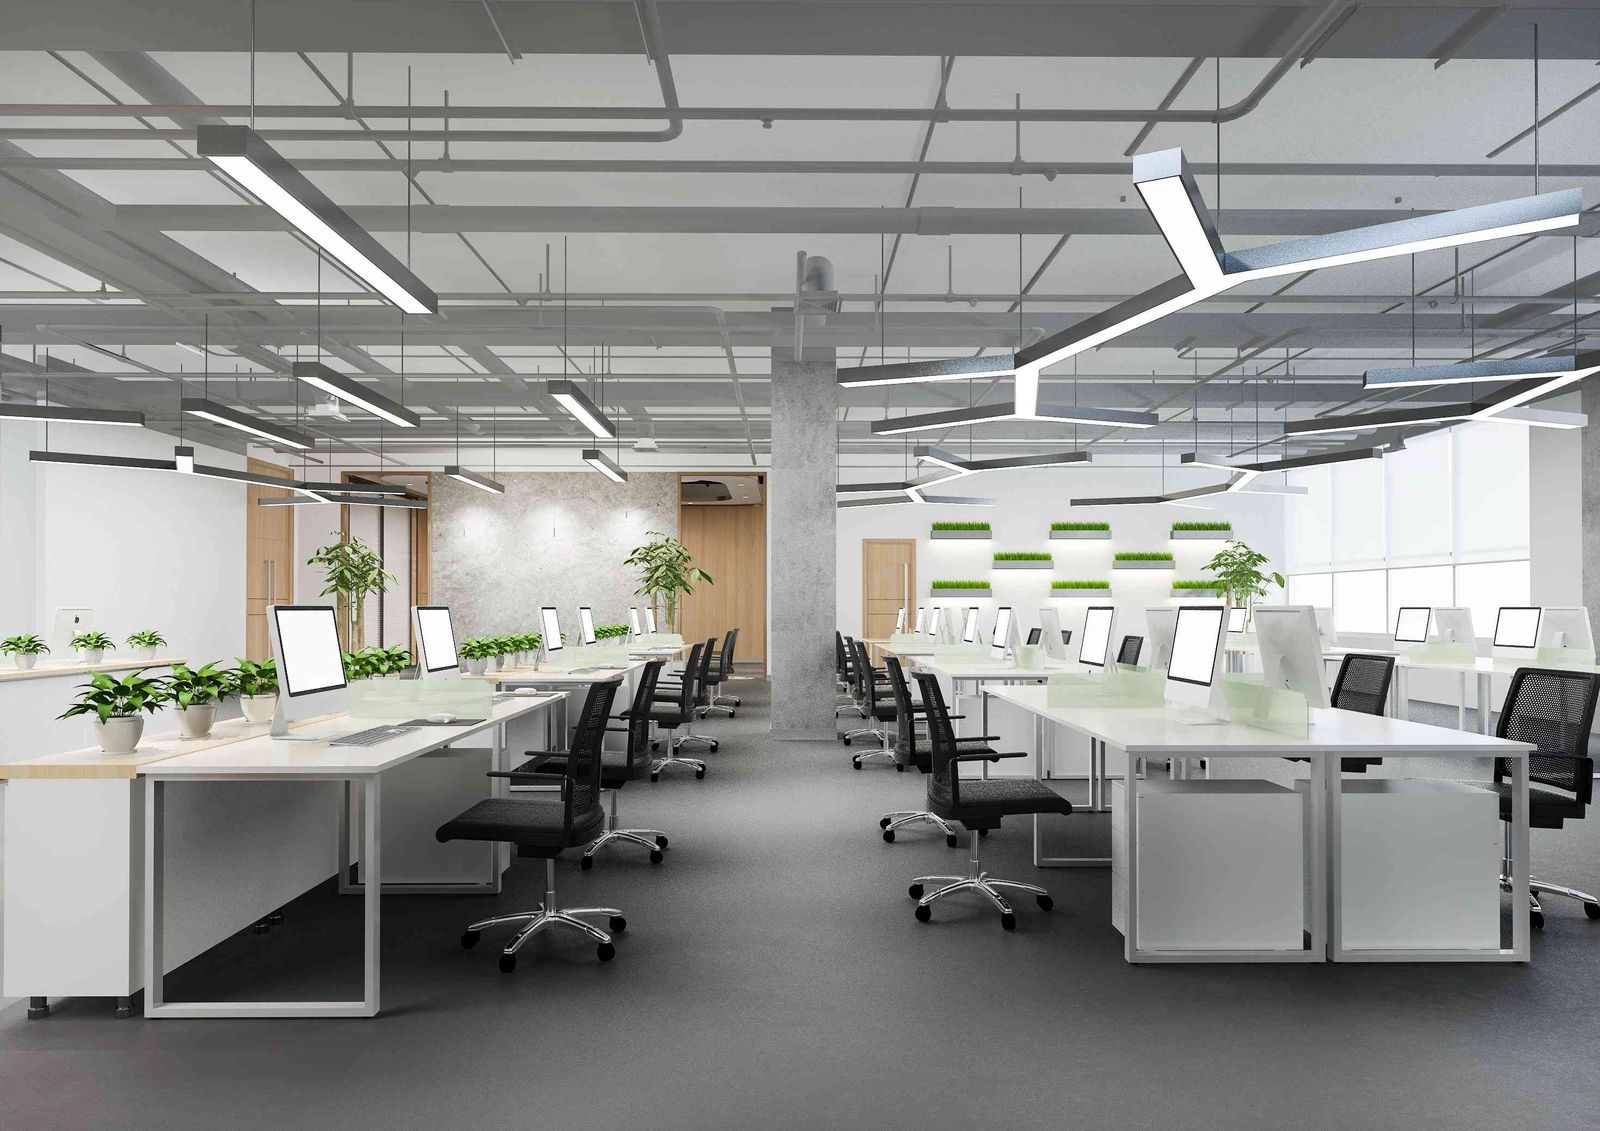
Corporate Interior Designer in Ahmedabad
Your office is where your team works, clients meet you, and your brand is experienced every day. A well-designed corporate workspace should therefore do more than look good. It needs to make efficient use of space, cater to the various working needs and create a proper professional image while remaining functional as your business expands.
At Design Kaksh, we create corporate workplaces around the way businesses actually operate. Our approach to corporate interior design Ahmedabad combines space planning, functionality, aesthetics, materials, lighting, furniture and execution into one considered design.
Whether it is a new office interior, office space expansion or an interior renovation for your existing corporate office, we create interiors that look professional, functional and truly unique to you.
Office Space Planning
All effective offices begin with efficient planning of the space. An analysis is made of the area, the number of employees, and the functions of the office before designing the space plan.
Work stations, cabins, meeting rooms, reception area, storage space, and circulation are all placed in such a way that no floor space goes waste.
Workstations & Executive Cabins
Workstations need to support focused work while allowing teams to communicate easily. Executive cabins, meanwhile, need a different balance of privacy, comfort and professional character.
Design Kaksh plans both around the role they serve, with furniture, partitions, lighting and storage selected to work together.
Reception & Waiting Areas
Your reception is often the first physical interaction a client has with your business. We design reception and waiting areas that communicate your brand without becoming unnecessarily decorative.
Materials, lighting, furniture, signage and spatial proportions are considered together to create a confident first impression.
Meeting & Conference Rooms
A meeting room needs to work for presentations, discussions, client meetings and internal collaboration. We plan conference spaces with appropriate furniture layouts, lighting, privacy and technology requirements in mind.
Lighting, Materials & Furniture
The right materials can influence how a workplace feels, performs and ages. We help select finishes, furniture, lighting and other interior elements according to the design direction, usage and practical requirements of the office.
The goal is not simply to choose expensive materials. It is to choose the right materials for the right application.
Corporate Interior Designer Ahmedabad
Choosing a corporate interior designer Ahmedabad means choosing someone who understands both design and execution.
At Design Kaksh, we look beyond individual rooms. We consider how employees move through the workplace, where teams collaborate, where visitors are received and how the different areas come together as one environment.
Our design process uses detailed planning and 3D visualisation to help clients understand the proposed space before execution begins. This makes it easier to review layouts, finishes, furniture and the overall design direction before decisions reach the site.
Turnkey Corporate Interior Solutions
A corporate interior project involves many moving parts. Design, materials, vendors, contractors, furniture, site work and finishing all need to come together at the right time.
Design Kaksh provides turnkey support from design development through execution and final handover. This gives you a coordinated team throughout the project rather than having to manage different agencies for every stage.
Our corporate interior design services Ahmedabad businesses choose can include:
- Concept development and space planning
- Detailed interior design
- 3D visualisation
- Furniture and material selection
- Lighting and ceiling design
- Workstations and cabin planning
- Reception and meeting-room interiors
- Site coordination and execution
- Finishing, styling and final handover
Why Choose Design Kaksh?
A corporate office has to work every day, not just look impressive on opening day.
That is why our approach balances design intent with practical decisions around movement, storage, comfort, maintenance and long-term usability.
Design Kaksh has experience across residential, commercial and corporate spaces, with 50+ spaces represented in its portfolio. Our 4.9 client rating also reflects the importance we place on delivering a positive experience alongside the finished design.
If you are comparing a corporate interior design company Ahmedabad businesses can work with, look beyond photographs. Ask who will understand your requirements, who will coordinate the execution and who will remain responsible for the project from design to handover.
That is where Design Kaksh focuses its strength.
Designed Around Your Business
No two companies work in exactly the same way.
A technology company may need collaborative zones and flexible workstations. A professional consultancy may require more private cabins and meeting spaces. A growing business might need a design that provides room for additional staff without having to do a fit-out at once.
It is our duty as corporate interior designers in Ahmedabad to understand the difference and make your office around it.
The result is an office that feels considered, works efficiently and represents the character of your company.
Start Your Corporate Office Project
Planning a new corporate office or upgrading your existing workspace?
Speak to Design Kaksh about the size, location, and design needs of your office. We will comprehend your brief and assist you in choosing the right way to design and implement it.
Book a consultation with Design Kaksh and take the first step towards a better-designed corporate office with the best corporate interior designer in Ahmedabad.